Features
- THREE BEDROOMS
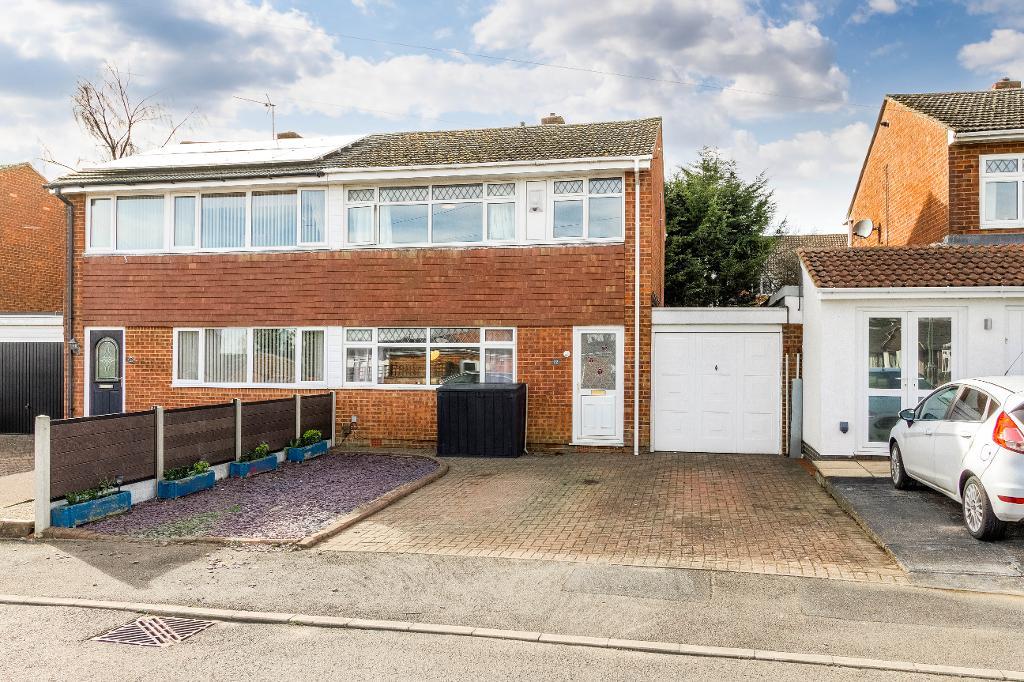
- Semi Detached Property
- CUL DE SAC LOCATION
- ENSUITE SHOWER ROOM
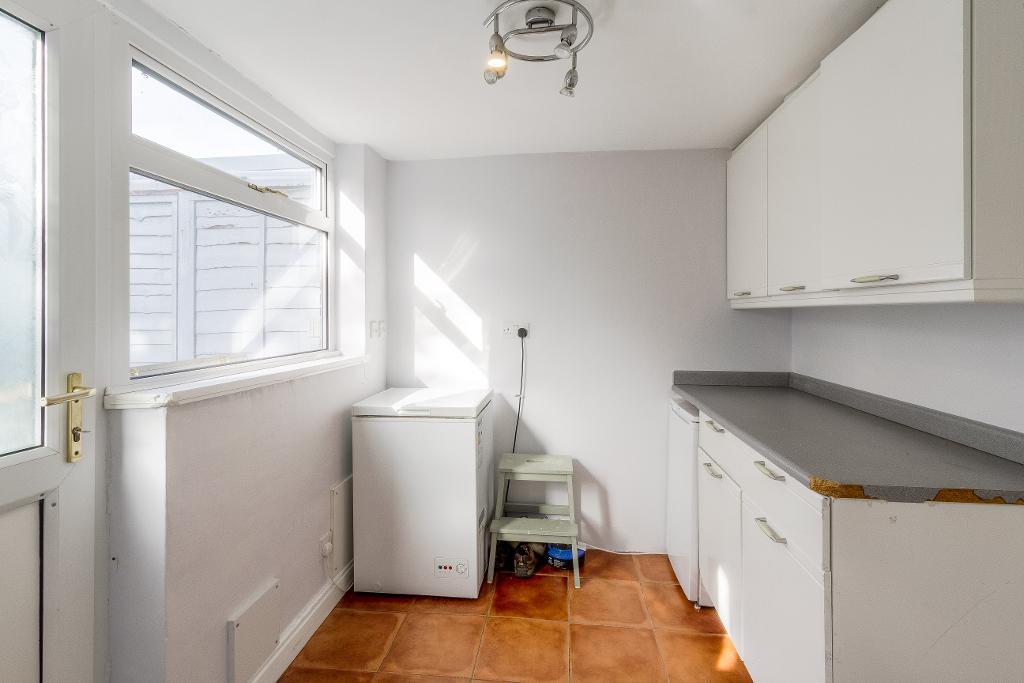
- UTILITY ROOM
- ENCLOSED REAR GARDEN
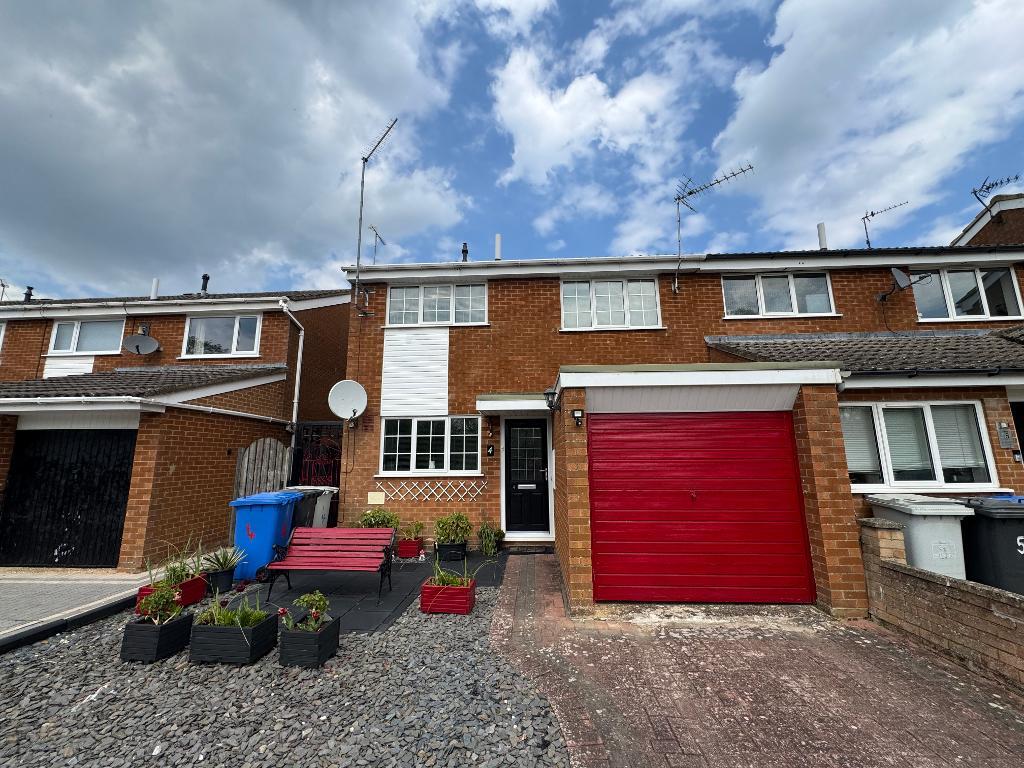
- OFF ROAD PARKING
- SINGLE GARAGE
- GREAT COMMUTER LINKS
- FREEHOLD / COUNCIL TAX B / EPC D
Description
Results Estate Agents are proud to introduce this impressive three-bedroom semi-detached residence, tucked away within a quiet and highly desirable cul-de-sac setting in Desborough. Offering bright, contemporary interiors and thoughtfully designed living spaces, this home is ideal for modern family life.
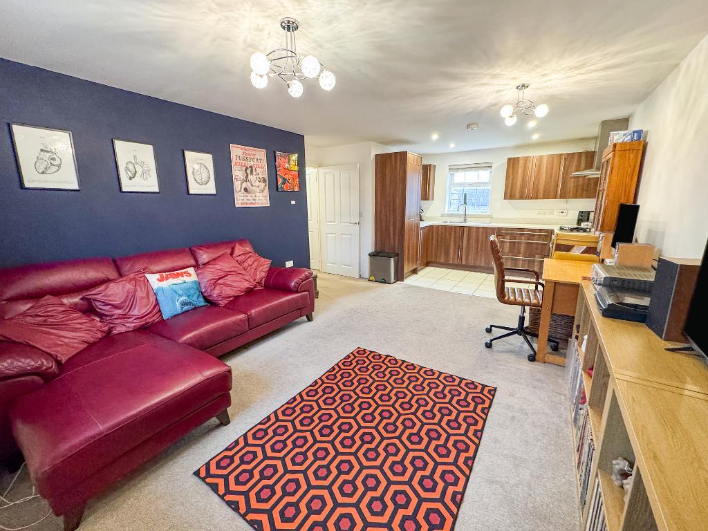
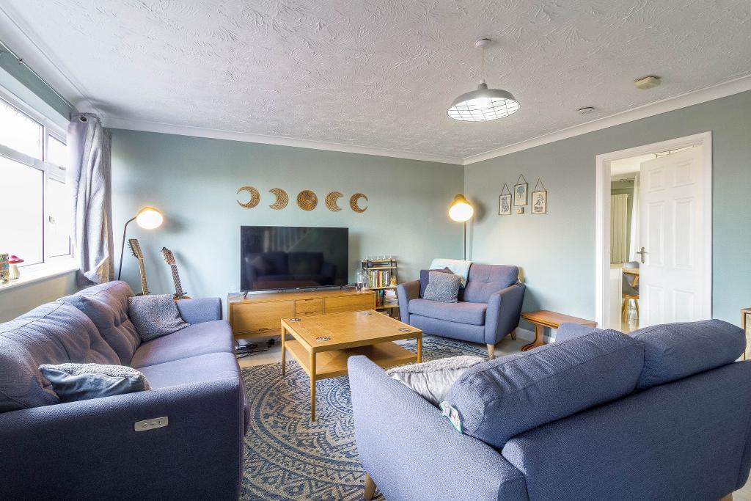
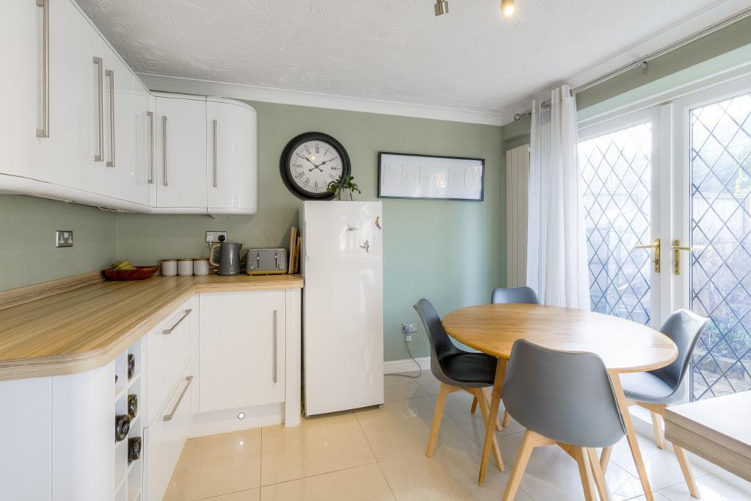
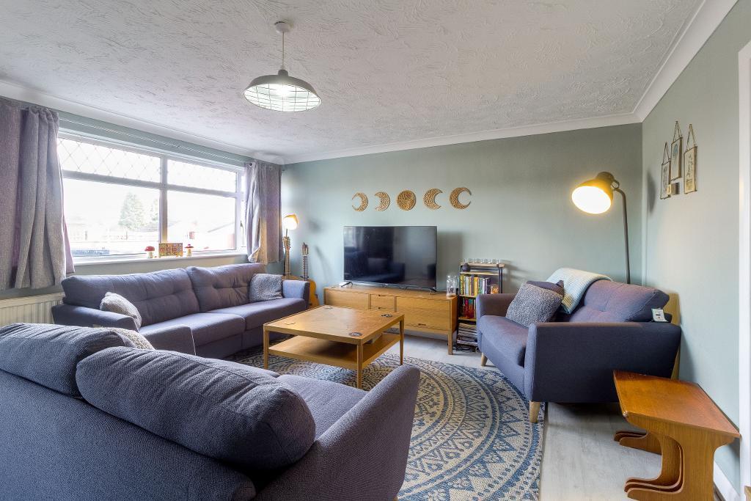
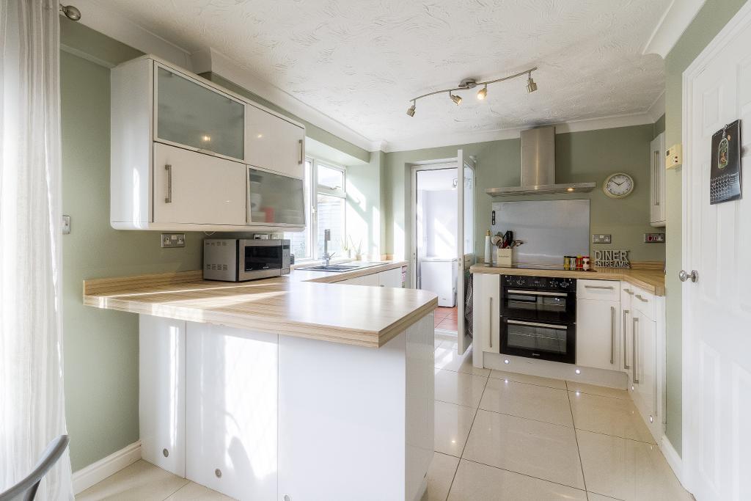
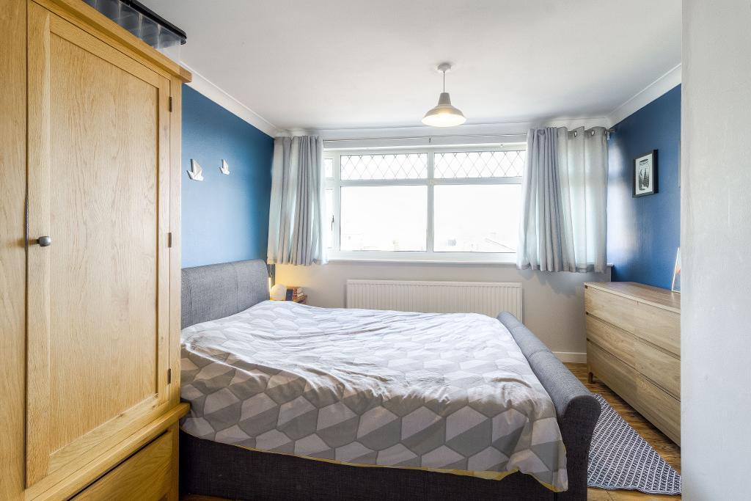
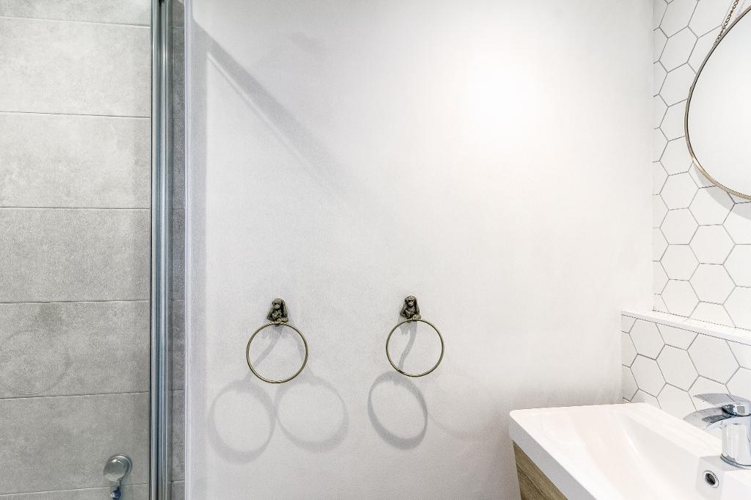
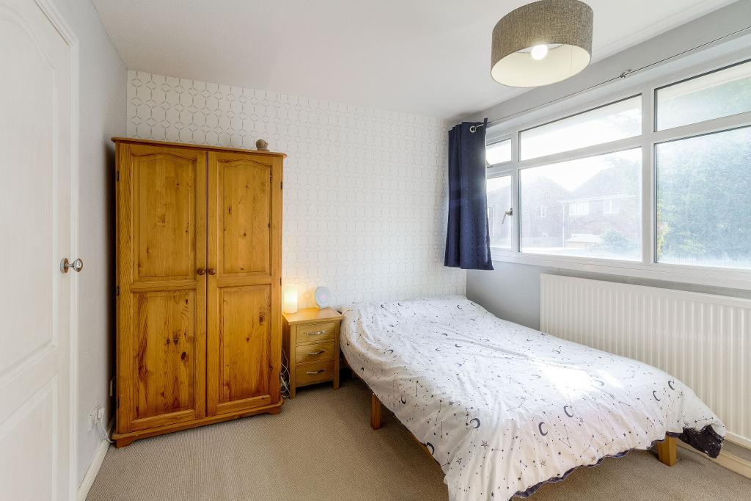
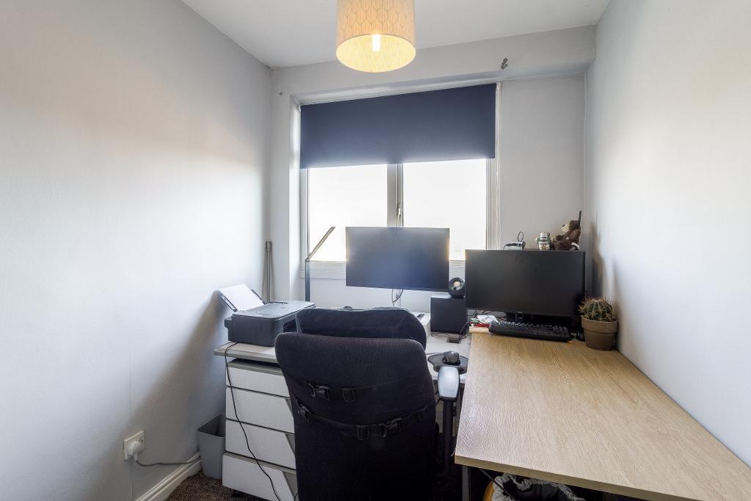
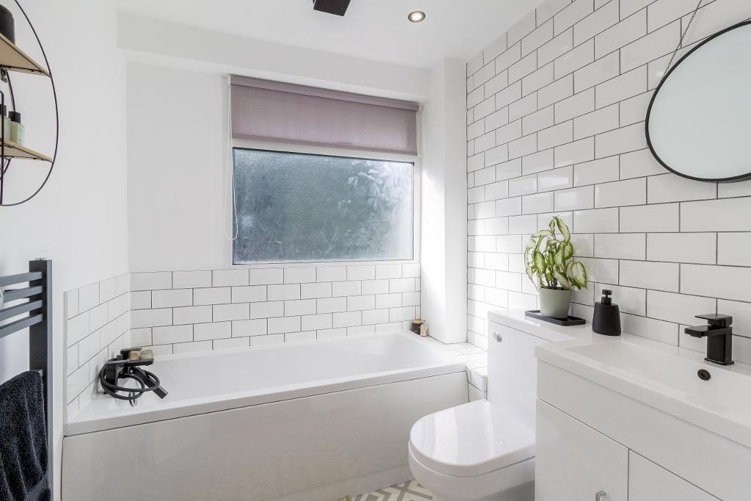
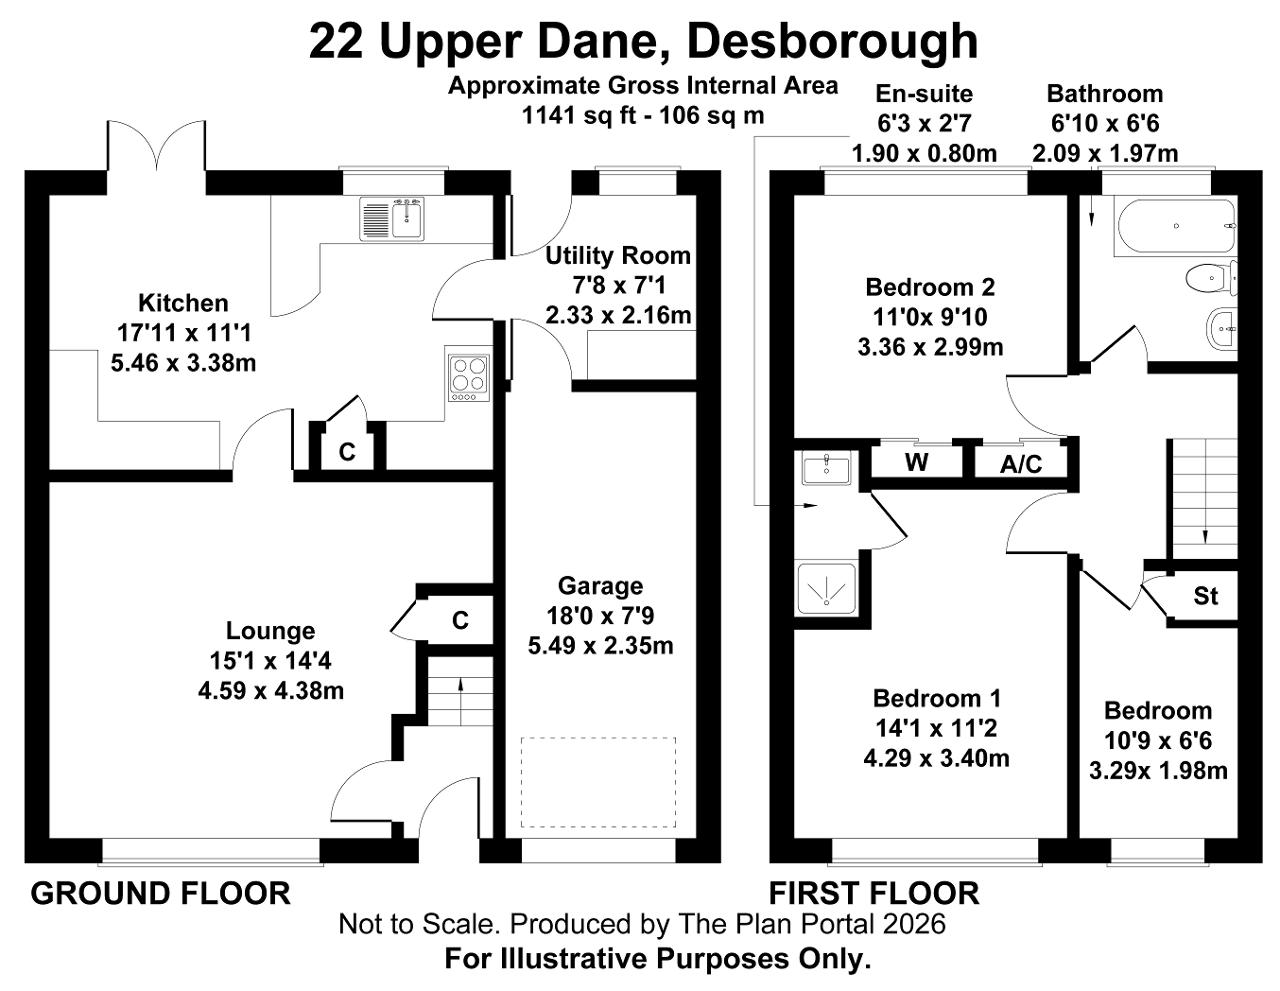
The accommodation features a generous open-plan lounge, a bespoke fitted kitchen with dining and breakfast areas, and a separate utility room. Upstairs, there are three bedrooms, including two good sized doubles and a single, with the principal bedroom benefiting from its own en-suite shower room. A sleek, modern family bathroom completes the internal layout.
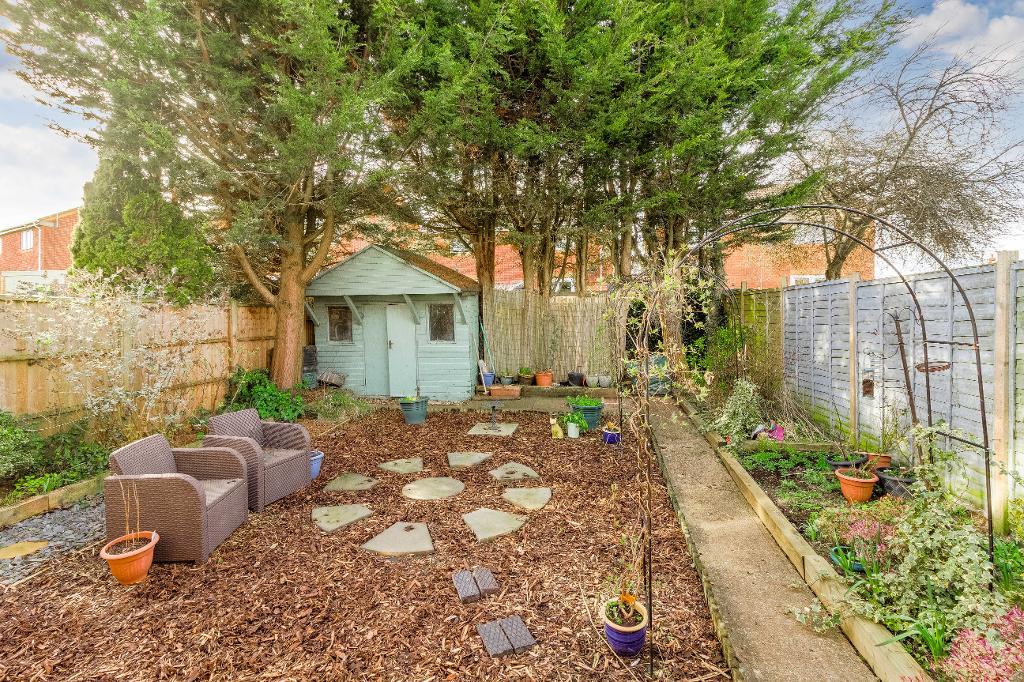
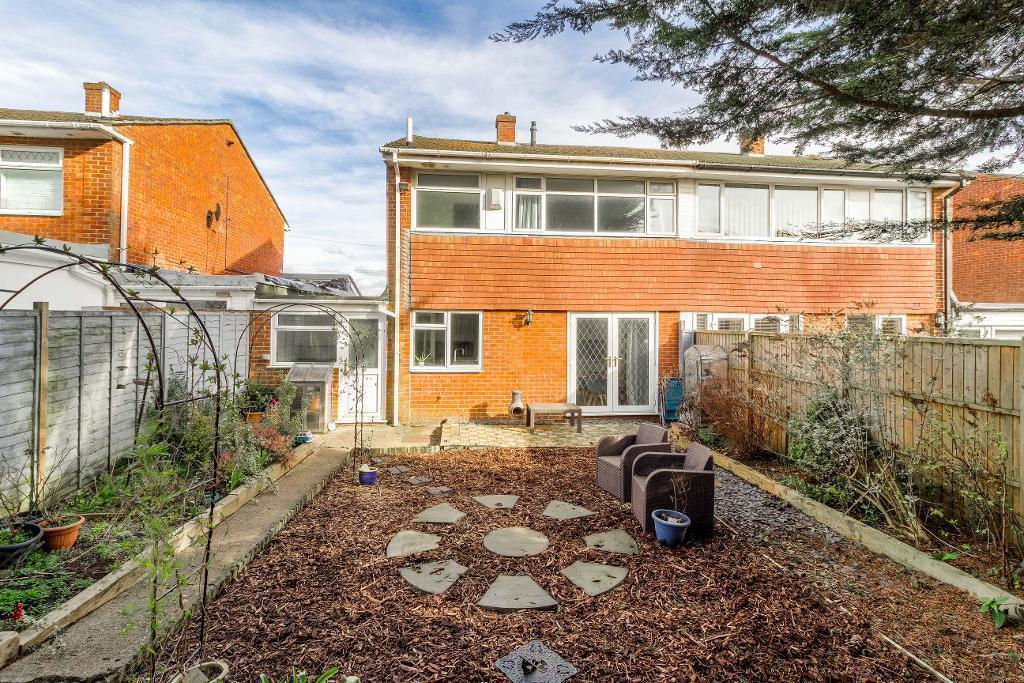
Outside, the private rear garden has been designed for easy maintenance, with a lawned area, patio seating space, and a substantial summer house/shed providing excellent storage.
Conveniently located just 0.5 miles from Loatlands Primary School, approximately 2 miles from the A14, and within 5 miles of Market Harborough train station, the property enjoys superb access to transport links and local amenities.
Location
Desborough enjoys excellent transport links, offering straightforward access to the A14, with the M1 and M6 motorways reachable within approximately 20 minutes. Both Kettering and Market Harborough railway stations are located within six miles, providing fast and frequent mainline services to London St Pancras International in around 50 minutes, making the town an ideal choice for commuters.
The area is well served by a variety of leisure and family attractions, including West Lodge Farm Park, the Rural Centre, Wicksteed Park, and the historic Rushton Triangular Lodge. The impressive Rushton Hall, set within beautiful grounds and offering luxury spa and dining facilities, is situated just two miles away, adding to the appeal of this popular Northamptonshire location.
Details
Ground Floor
First Floor
Exterior
 Floorplan
Energy Performance Certificate
Make an Enquiry